
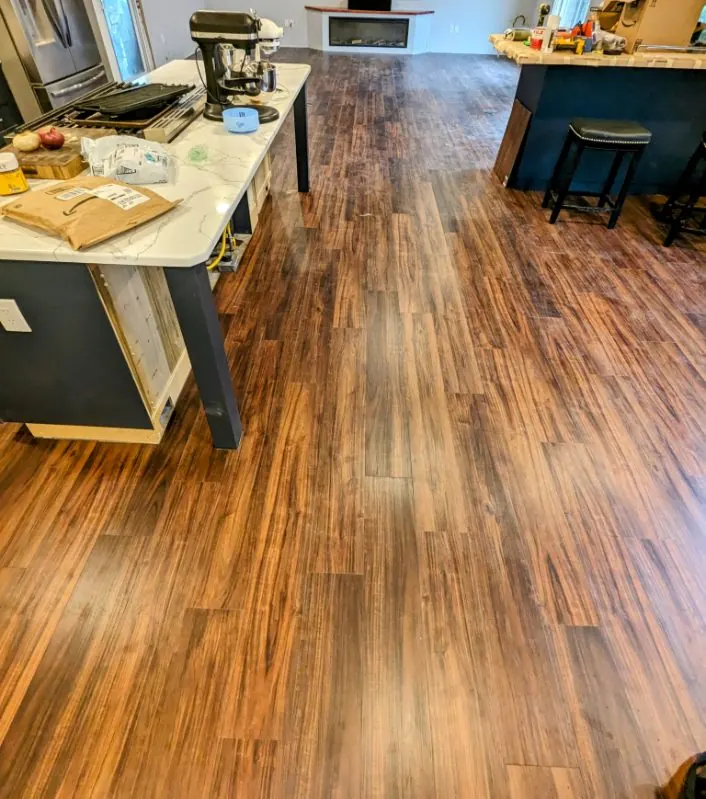
Laminate floors · Lebanon, OR
Laminate Flooring Installation
A hardwood look for less, with a hard top layer that stands up to kids, pets and furniture. We install laminate room by room or through the whole house.
- Free quote, in person or from photos
- Carpet and old floor removed
- Low spots leveled first
- Baseboard and transitions to finish
Prefer to text? Text a photo of the room
Get a free quote
Four quick answers and we'll call or text you back.
How it works
How a laminate floor goes together
Laminate is a floating floor. The boards click together on top of a thin underlayment and aren't nailed or glued to the subfloor. A small gap is left at every wall so the floor can move with the seasons, and the trim covers it.
That's why two things decide how a laminate floor turns out: a flat subfloor, so the joints stay tight and the floor doesn't flex, and clean trim work at the edges. Both are part of every laminate job we do.
Is it right for your rooms?
Rooms where laminate works well
Great fits
- Bedrooms and guest rooms
- Living rooms and family rooms
- Hallways and landings
- Home offices
- Stairs, with matching nosing
Usually better in vinyl plank
- Full bathrooms and laundry rooms
- Basements that can get damp
- Mudrooms and entryways that take a lot of wet boots
How the job goes
Laminate installation, from carpet to trim
- 1
Send the rooms
Tell us the rooms, your town and what's down now. A few photos speed things up.
- 2
Free quote
We measure in person, or price it from your photos and measurements.
- 3
Carpet out, subfloor flat
The old floor comes up, the furniture gets moved, and low spots are leveled so the boards lock tight.
- 4
Boards down, edges finished
Underlayment, then the laminate, then baseboard or quarter round and the transitions at each doorway.
Pricing
What goes into a laminate quote
- 1How many rooms and square feet
- 2Carpet and pad, or another floor, to remove
- 3How much leveling the subfloor needs
- 4Stairs and landings
- 5New baseboard, quarter round and transitions
Free laminate quote
Tell us which laminate you're looking at and the rooms it's going in. We'll come out and measure, or quote it from photos.
Get a free quote- Oregon CCB #243085 (opens the Oregon CCB license search)
- Licensed, bonded & insured
- Installing floors since 2017
- Free quotes
- 24 towns served
- Homes & businesses
FAQ
Laminate questions
How much does laminate flooring installation cost?
It depends on how many square feet you're doing, whether carpet or another floor has to come out, how flat the subfloor is, and any stairs or new trim. Laminate itself is often one of the less expensive ways to get a wood look. We quote the install for free, in person or from your photos.
Is laminate or vinyl plank cheaper?
Laminate is often a little less for a similar wood look, but it really depends on the two products you're comparing. The install work is close to the same. If you can't decide, send us both product names and we'll quote the job either way.
Can laminate go in a kitchen or bathroom?
Some laminate is made to handle water and some isn't, so check the rating on the box. In a full bathroom or laundry room, most people go with vinyl plank instead. In a kitchen, a water-rated laminate can work fine, and we'll point out the spots to watch, like around the sink and dishwasher.
Why does laminate need a gap at the walls?
Laminate floats. The boards lock to each other, not to the floor, and the whole floor grows and shrinks a little with the seasons. The gap at the walls gives it room to do that, and baseboard or quarter round covers the gap so you never see it.
Do you install laminate on stairs?
Yes. Each step gets a tread and riser cut to fit, fastened down instead of floating, with a matching nosing on the front edge. Include the number of steps when you ask for a quote.
Other work that pairs with laminate
Laminate installation near you
We're in Lebanon and install laminate in towns all around it, including Albany, Corvallis and Sweet Home.
Get a free laminate quote
Send the rooms and the laminate you're looking at, or call or text (541) 259-9000.